Design-Build
Planning a Home Addition in Northern Virginia: Design, Budget & First Steps
Create more useful space while planning how it connects to the home you already love.

A home addition starts with two questions: what should the new space do, and how can it connect to the home you already have? Before choosing finishes, discuss the existing house, the property, your priorities, and the work needed to turn an idea into a buildable plan.
For homeowners planning an addition in Northern Virginia, a clear brief makes the first conversation more useful. It also helps separate design preferences from decisions that affect the scope and investment.
Start with the space you actually need
Describe the activities your home cannot comfortably support today. You may need a larger kitchen and dining area, a dedicated office, or living space that accommodates changing household needs.
Then consider whether an addition is the only way to solve the problem. Reorganizing existing rooms may be worth discussing alongside an expansion. Ask the team to compare the options before you commit to a particular footprint.
A useful brief might say: “We want a kitchen and family area where we can cook, help with homework, and gather without blocking the main walkway.” That gives the designer more direction than a target square footage alone.
Check the property before settling on a design
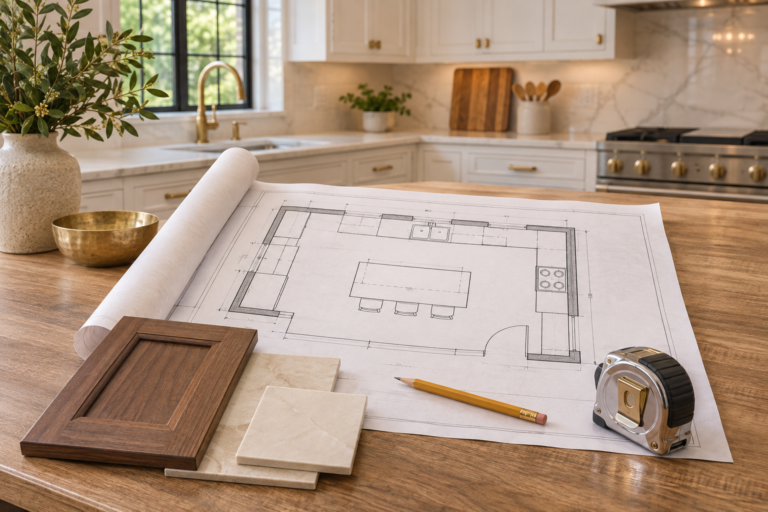
Bring existing plans, a property survey or plat if available, and photos of the house. For an addition in McLean, Great Falls, or another Northern Virginia community, the design must respond to the individual property.
Fairfax County’s addition guidance flags issues such as zoning, site conditions, grading and environmental constraints for early review. Ask which checks apply to your address. Do not assume that a project built nearby establishes what can be approved on your lot.
Understand what design-build coordinates
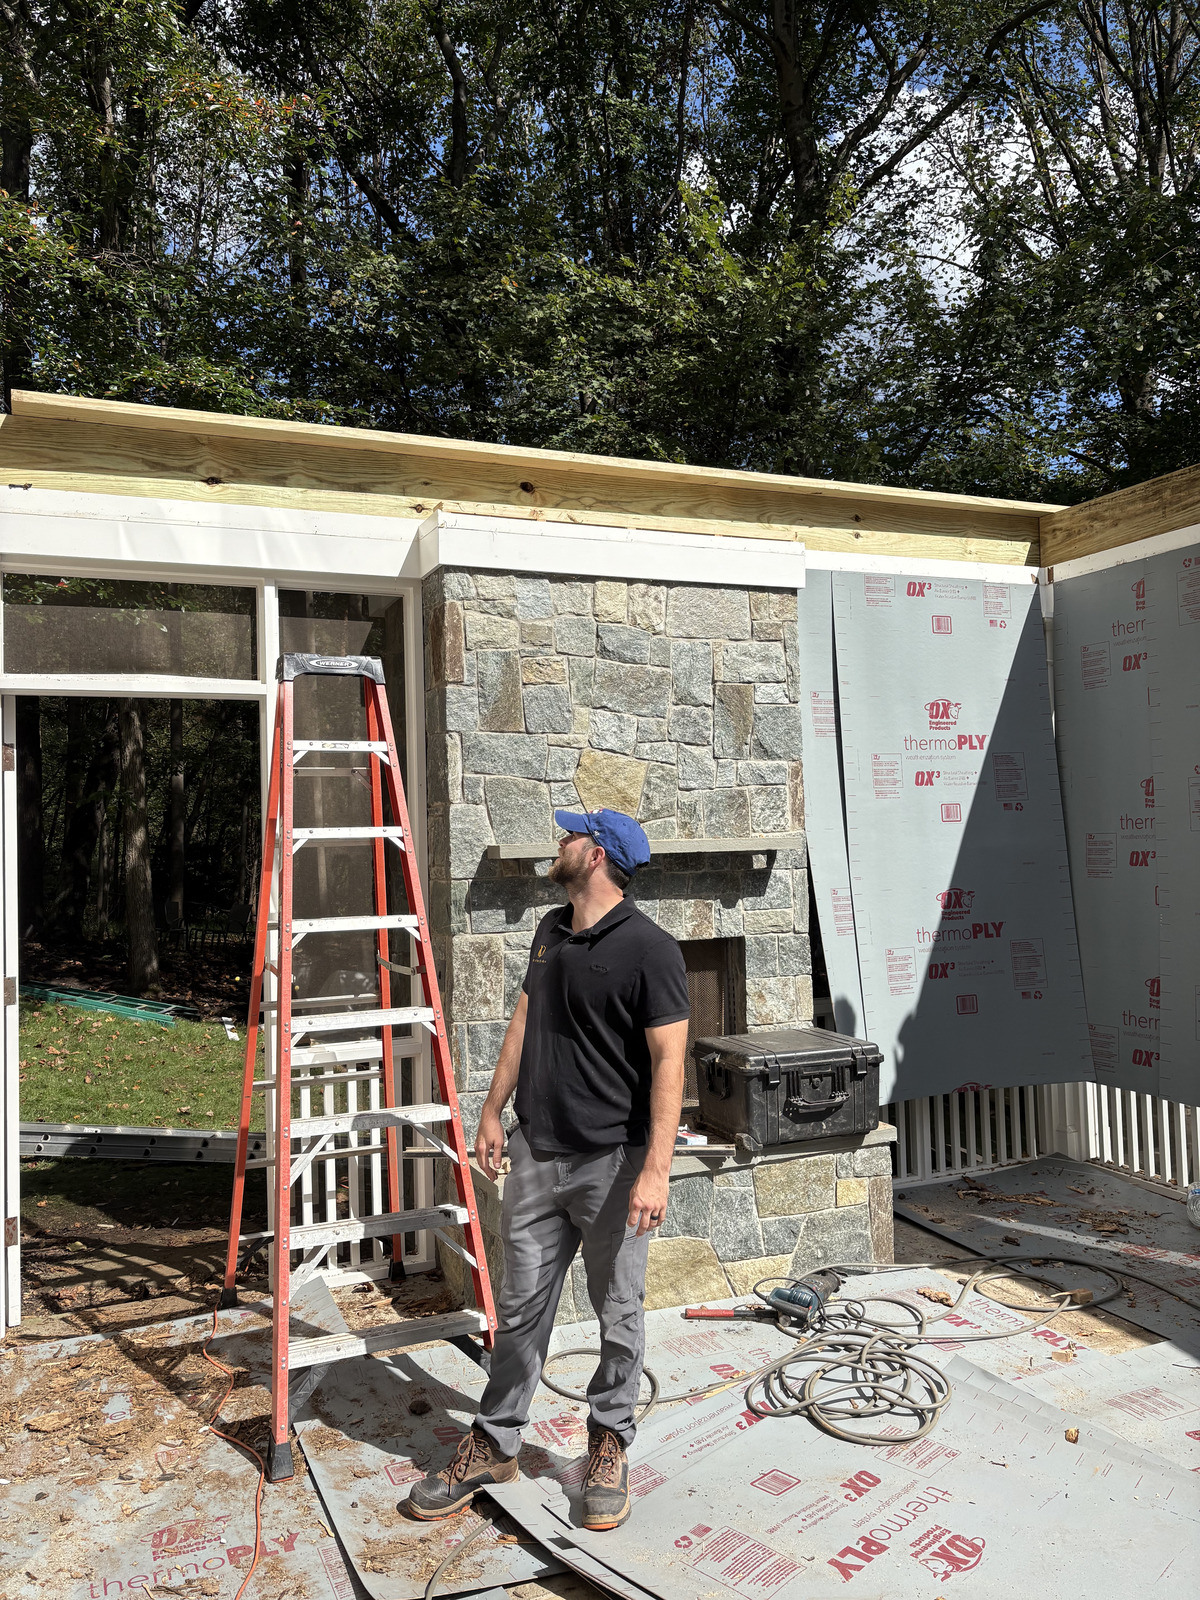
Design-build brings design and construction responsibilities into a coordinated project approach. Ask who handles drawings, engineering when needed, selections, approvals and construction, and how those responsibilities appear in the agreement.
One Vision Contracting’s published process includes discovery, investment planning, blueprint creation, construction and a final walkthrough. Use those stages to ask what information you will receive, what decisions you will make and when changes can affect the scope.
Build a budget around the complete scope
The new room is only part of the discussion. Ask whether the proposal addresses the connection to the existing house, utility changes, affected interior finishes, design services and site-related work.
Compare proposals by inclusions and exclusions rather than by a cost-per-square-foot figure alone. A larger number may include work that another proposal leaves out. Ask how unknown conditions will be handled and how additional work requires approval.
Avoid selecting a budget from another homeowner’s photographs. The appearance of a finished room does not reveal the work behind it.

Plan how the addition will fit daily life
Think about movement, daylight, storage and the transition between old and new rooms. Consider future use as well as the immediate need: an office might later serve another purpose, while a new gathering area should still connect comfortably to the rest of the house.
Also discuss construction access, pets, work-from-home arrangements and rooms that need to stay available. Ask which parts of the schedule depend on design decisions, materials or approvals rather than assuming a fixed completion date.
Bring these questions to your first meeting
- What information is needed before design options can be compared?
- Which property checks and approvals may apply?
- Who coordinates the design and construction decisions?
- What does the proposed budget include and exclude?
- How are selections, changes and progress updates documented?
Virginia’s contractor consumer guide recommends checking licensing and comparing written estimates. Use the consultation to understand the proposed process, then review the written scope before authorizing work.
Frequently asked questions
Do I need finished drawings before talking to a design-build team?
Not necessarily. Start with your goals and the property information you already have. Ask which design services are offered and what needs to happen before a construction proposal can be prepared.
How long does an addition take?
There is no reliable universal timeline. Design, property conditions, approvals, selections and construction scope all affect scheduling. Ask for a project-specific schedule and its assumptions.
Discuss an addition with One Vision Contracting
Explore our design-build services and home additions. To discuss a project in Northern Virginia or Greater Fredericksburg, request a free consultation and tell us what your home needs to do differently.
Request a Free Consultation →