Kitchen Remodeling
Kitchen Remodeling Costs in Northern Virginia: What Changes Your Budget?
Understand the scope, selections, and existing conditions behind your kitchen budget.
One Vision Contracting | Homeowner planning guide
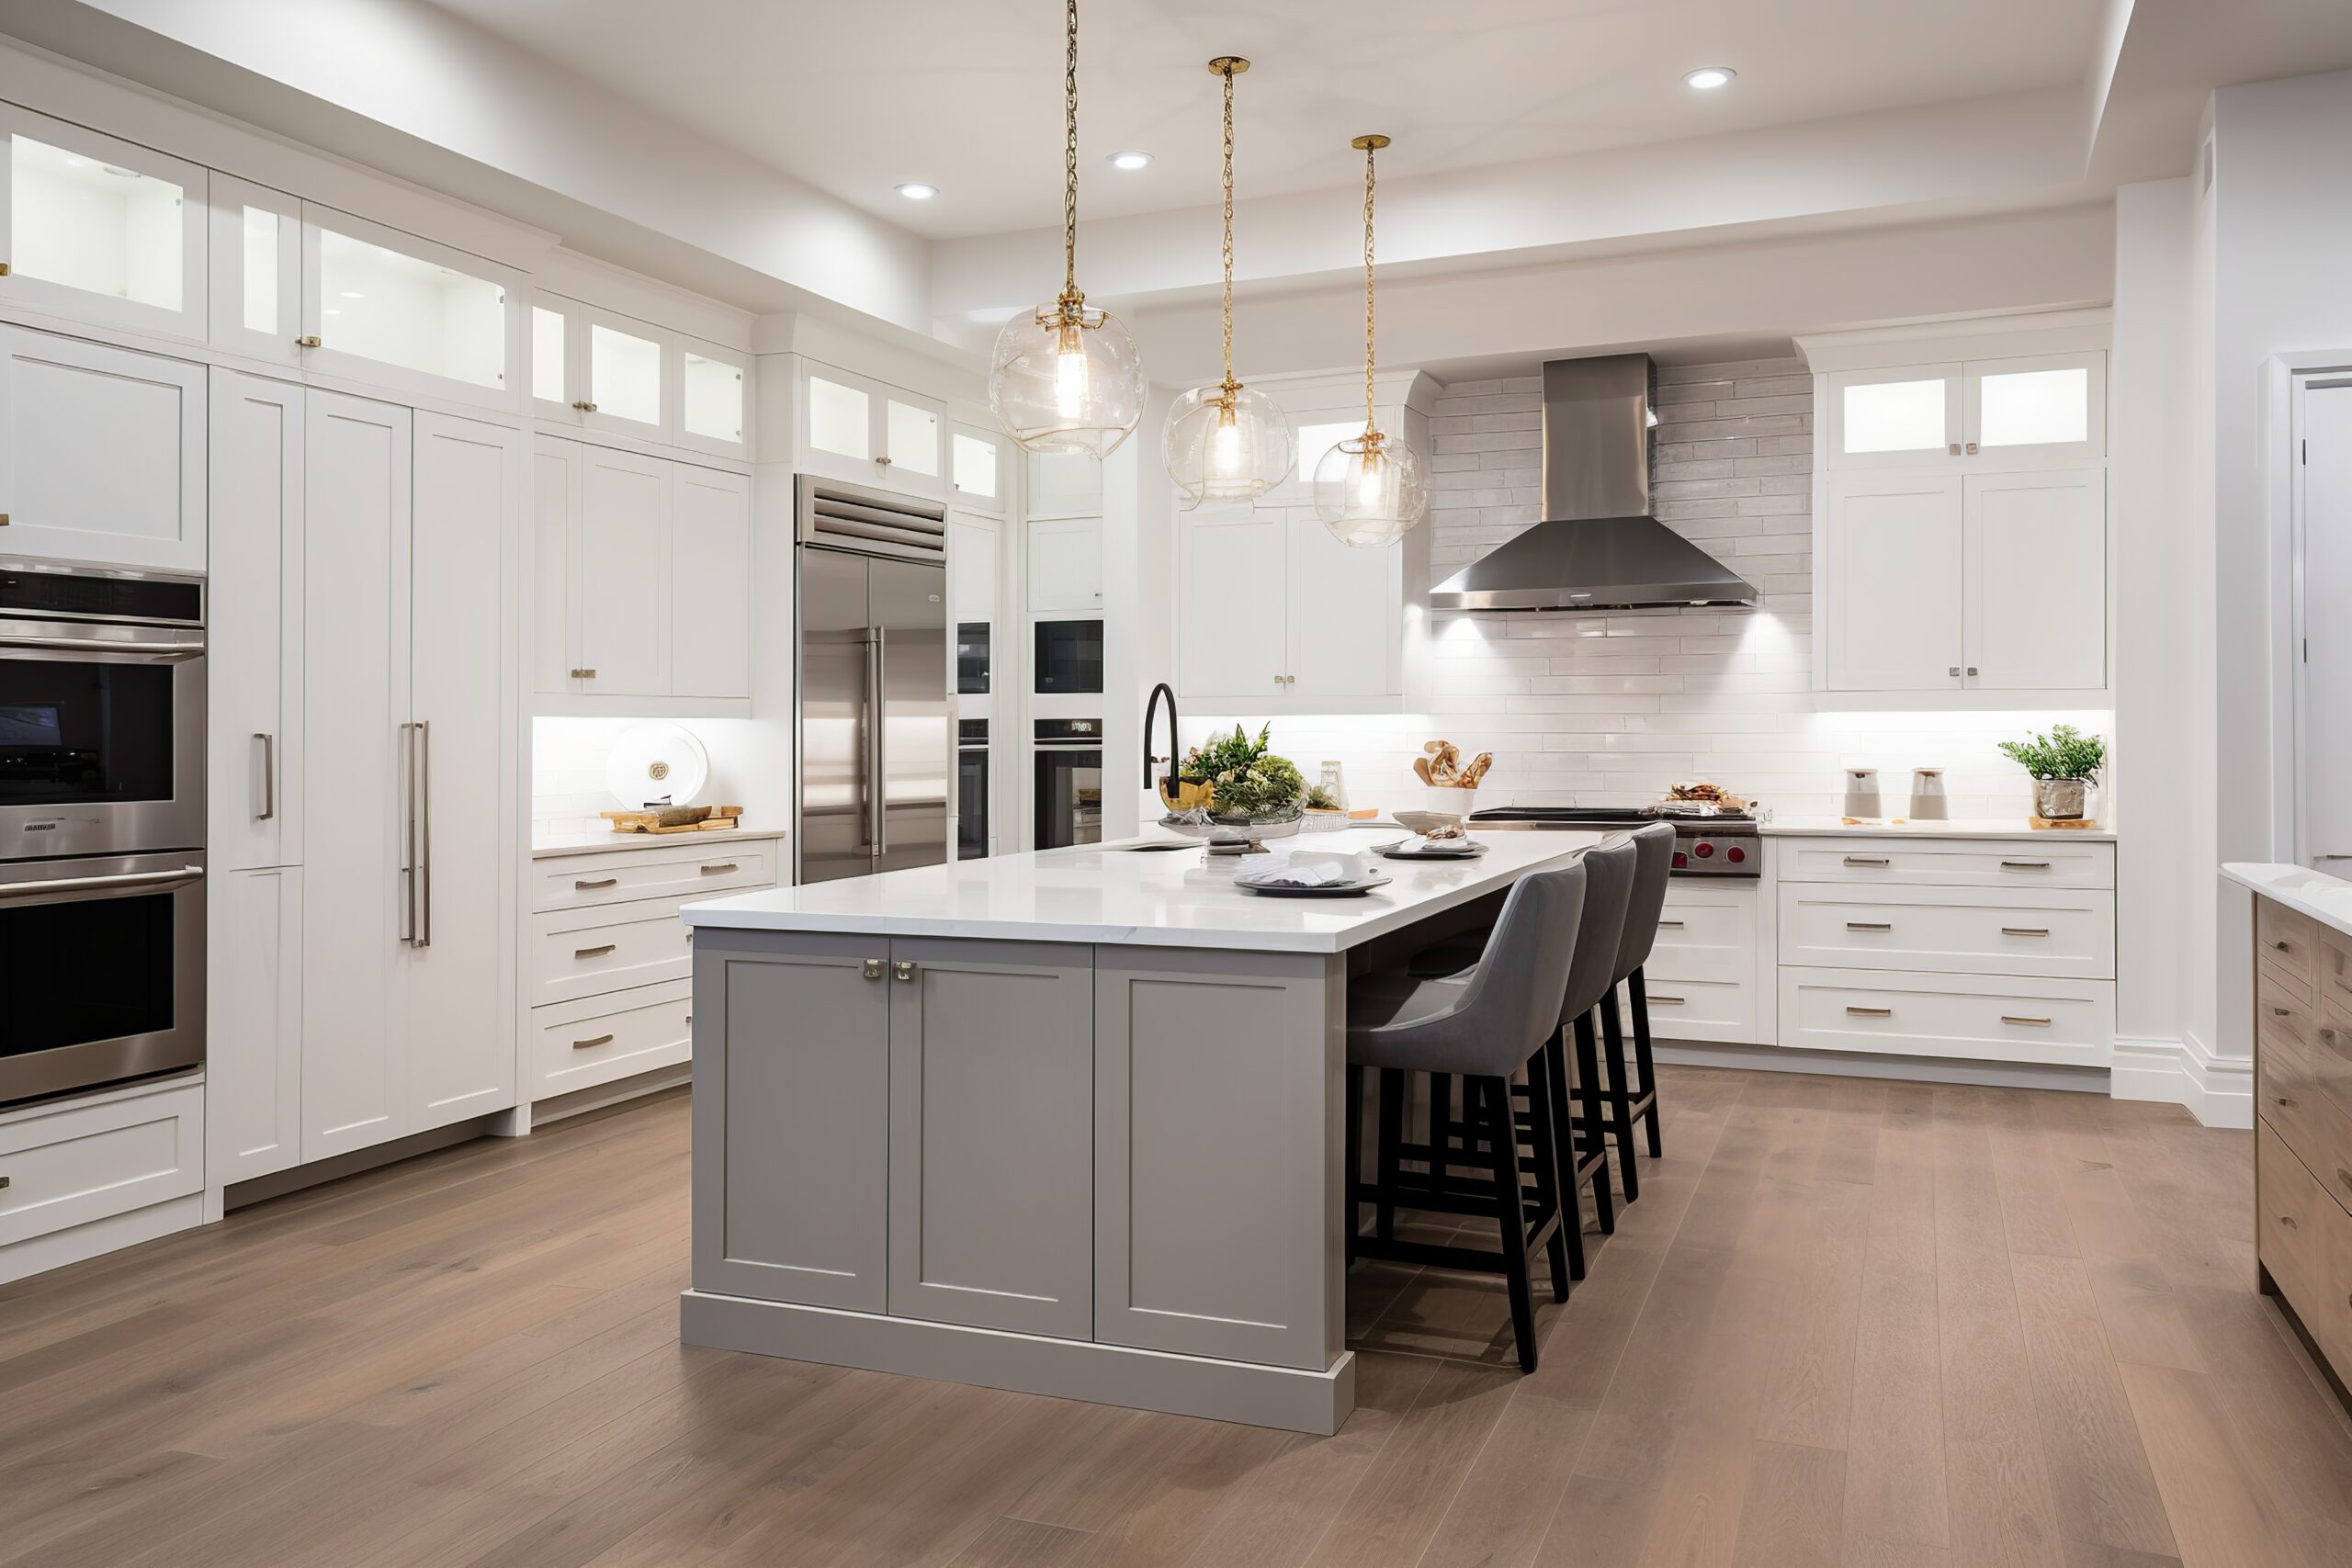
Kitchen remodeling costs depend on what changes, what stays, and what the existing home needs.
A project that updates finishes within the current layout is a different scope from one that relocates appliances, reconfigures adjoining rooms, or changes structural elements.
If you are planning a kitchen remodel in Northern Virginia, start by defining those differences. A useful budget should describe the work behind the finished kitchen, not just the appearance you want.
Why a single average can be misleading
Two kitchens can look similar in photographs and still involve very different work. Existing conditions, dimensions, selections and installation requirements all influence a proposal.
This guide explains cost drivers rather than quoting an unverified local average. For a meaningful figure, One Vision Contracting needs to understand your space, priorities and proposed scope. A national renovation survey or another contractor’s advertised starting price is not a quote for your home.

1. Keeping or changing the layout
Start by identifying what is not working. Is there too little preparation space, an awkward route through the room, or a disconnect between cooking and dining?
Keeping major features in their existing locations may involve a different scope from moving them. Ask what a proposed layout change means for plumbing, electrical work, ventilation, nearby rooms and any design assessment needed.
An island is not automatically the right answer. Discuss its function, the space around it and how people will move through the kitchen before making it a must-have.
2. Cabinetry and storage decisions
Compare cabinetry by configuration, construction, finish and the storage features you need. A pantry cabinet, drawer storage or a place for countertop appliances should solve a real household problem.
Houzz’s 2026 national kitchen study found that pantry cabinets were the most common built-in feature among surveyed renovators. That supports a storage-focused discussion; it does not mean every Northern Virginia kitchen needs the same cabinet plan.
Bring an inventory of large pans, small appliances and everyday dishes. This gives the team a practical basis for discussing the proposed cabinetry.
3. Appliances and their installation requirements
Share actual appliance models before finalizing openings and related details. A preferred refrigerator or cooking appliance may affect cabinetry dimensions, utility work or ventilation requirements.
Ask what installation work is included and who confirms compatibility. Buying appliances early without coordinating them with the plan can create avoidable decisions later.
4. Countertops, flooring and finishes
Materials vary in appearance, maintenance and installation requirements. Compare the full installed scope rather than a showroom material price alone.
Discuss how a new floor will meet adjacent flooring, how countertop details are specified and whether your selections affect other parts of the room. A coordinated palette is useful, but everyday care matters too.
5. Work beyond the visible finishes
Ask which existing conditions can be assessed in advance and which may remain unknown until work begins. The proposal should explain how additional findings are documented and approved.
Also clarify design services, applicable approvals, site protection, disposal and cleanup. If an item is excluded, ask who is responsible for it so you can plan the complete project investment.
Compare the full installed scope, not just material prices.
Compare proposals using the same checklist
- The same layout and defined work area.
- Cabinet specifications and included storage features.
- Named selections or clearly explained allowances.
- Appliance installation and related utility work.
- Protection, disposal, cleanup and exclusions.
- The process for changes and additional findings.
An allowance is a budget provision, not necessarily your final selected cost. Ask what each allowance covers and how differences are handled.
Plan for function as well as appearance
The 2026 Houzz research identifies dysfunction as an increasingly cited renovation trigger among its national sample. For your project, choose the problems worth solving before ranking decorative upgrades.
If you expect to stay in the home, discuss storage access, lighting and comfortable movement as part of the design. These are planning considerations, not a promise of increased resale value.
Frequently asked questions
Can I get a quote from an inspiration photograph?
A photo helps explain style. A project-specific proposal needs information about your home, scope and selections as well.
Do I need to choose every finish before a consultation?
No. Bring priorities, reference images and a working investment range. Ask which selections are needed for the next stage of pricing.
Plan Your Kitchen with One Vision Contracting
Explore our kitchen remodeling services and remodeling services. Request a free consultation to discuss your kitchen in Northern Virginia or Greater Fredericksburg.
Request a Free Consultation →Serving Northern Virginia & Greater Fredericksburg