Project Spotlights
Fredericksburg Kitchen Remodel Spotlight: Layout, Cabinetry & Lighting
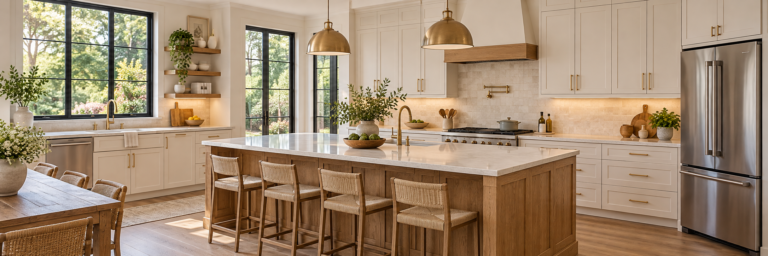
One Vision Contracting’s project gallery features a kitchen remodel in Fredericksburg, Virginia, highlighting custom cabinetry, modern lighting, and a redesigned open layout. Together, these features offer a useful starting point for discussing what homeowners want from an updated kitchen.
This spotlight focuses on those published design features and the questions they can inspire for your own home.
Project at a glance
- Location: Fredericksburg, Virginia.
- Project type: Kitchen remodel.
- Featured elements: Custom cabinetry, modern lighting, and a redesigned open layout.
Custom cabinetry: begin with how the kitchen is used
Cabinetry shapes both the appearance of a kitchen and the way belongings are organized. When reviewing a project photograph, look beyond the finish and think about what you need to store, where you prepare food, and which items you use most often.
For your own project, bring a list of the storage problems you want to solve. Ask how the proposed cabinetry relates to the layout and appliance selections instead of choosing cabinets as a separate decorative decision.
Modern lighting: connect fixtures to activities
Lighting is another feature highlighted in this Fredericksburg project. For homeowners gathering ideas, a completed kitchen can help communicate a preferred visual direction, but the lighting plan still needs to suit the room and its uses.
Discuss where you cook, gather, and work. Ask the team how overall illumination, work-surface lighting, and decorative fixtures can be considered together.
An open layout: consider connections between spaces
The gallery describes a redesigned open layout. If that is a goal for your kitchen, begin by identifying which connections matter most: cooking and dining, conversation during meal preparation, or movement between adjoining rooms.
An open appearance in another home does not establish what can be changed in yours. Existing structure, utilities, dimensions, and the proposed scope need property-specific assessment.
Use project photographs to explain your priorities
Save the images that appeal to you and write one sentence explaining each choice. “I like how the cabinetry and lighting work together” communicates more than asking to copy an entire room.
You can also list what you would change. A project photograph is a conversation starter, while your household’s routines should guide the final design.
Explore more ideas for your home
View the One Vision Contracting project gallery and explore our kitchen remodeling services. If you are considering a kitchen project in Fredericksburg or Northern Virginia, request a free consultation and share your goals and reference images.
Request a Free Consultation →