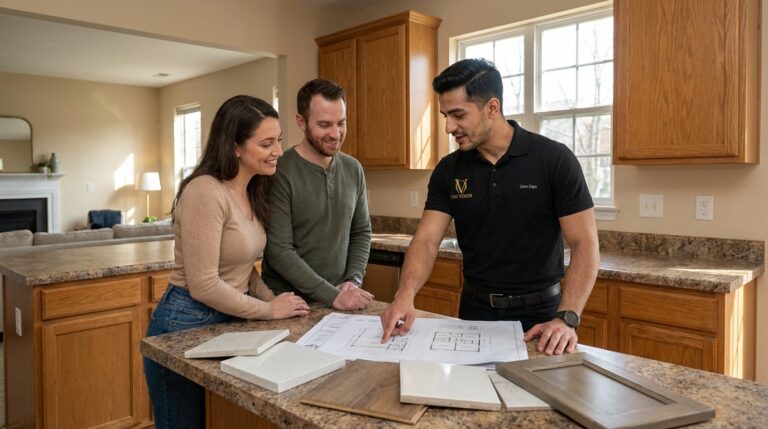
Remodeling your home can be exciting, but figuring out where to start can feel overwhelming.
Should you start by setting a budget? Looking at inspiration photos? Calling a contractor? Hiring an architect? Choosing cabinets and countertops? Or getting estimates from several remodeling companies?
After working on thousands of projects ranging from kitchens and bathrooms to additions, whole-home renovations, luxury homes, outdoor living spaces, exteriors, and complex property restorations, we’ve learned something important:
The success of a remodeling project is often determined before demolition ever begins.
At One Vision Contracting, we’ve been remodeling and improving homes since before 2014, with more than 100 years of combined team experience across remodeling, design-build, construction, restoration, roofing, exteriors, and specialty trades.
And if there’s one thing we would tell a homeowner who doesn’t know where to start, it’s this:
Don’t start by choosing finishes. Don’t start by knocking down walls. Start by understanding what’s not working in your home, how you want to live differently, and what you truly want your remodel to accomplish.
That’s the foundation of a successful remodeling project.
Start by Asking What’s Not Working in Your Home
Before thinking about countertops, flooring, cabinetry, or paint colors, ask yourself a much more important question:
What’s not working about my home right now?
Maybe your kitchen is too small for the way your family lives. Perhaps the layout feels closed off and disconnected. You may need another bedroom, an additional bathroom, more natural light, better storage, or more room for entertaining.
Or maybe there isn’t one specific problem. The entire home may simply feel outdated and no longer fit your lifestyle.
Start by asking yourself:
- What frustrates me about my home every day?
- Do I need more space?
- Is my kitchen too small or poorly laid out?
- Does my home feel dark or closed off?
- Do I need another bedroom or bathroom?
- Does my family need better flow between rooms?
- Am I remodeling for my current lifestyle, long-term needs, resale value, or a combination of all three?
- What would make this remodel truly successful for me and my family?
You don’t need to know exactly how to solve these problems yet. That’s where an experienced remodeling and design-build team can help.
The important thing is to understand the problem before deciding on the solution.
A successful remodel shouldn’t simply create a prettier version of the same problem. It should improve how your home functions and how you experience it every day.
Separate Your Must-Haves From Your Nice-to-Haves
Once you understand what isn’t working, create two lists: your must-haves and your nice-to-haves.
Your must-haves are the improvements that are essential to making the project successful. Maybe your kitchen desperately needs a better layout. Perhaps your family needs another bathroom, more living space, a home office, or an additional bedroom.
Your nice-to-haves might include premium appliances, custom built-ins, luxury finishes, specialty lighting, or other upgrades that would be wonderful to have but aren’t essential to solving the main problem.
This distinction becomes especially important when your wish list and your budget don’t perfectly align.
An experienced remodeling team should help you protect your most important priorities while identifying opportunities to adjust the scope, simplify certain selections, phase portions of the project, or find alternative solutions without sacrificing the overall vision.
Think About How You Want to Live Five, Ten, or Fifteen Years From Now
One of the biggest mistakes homeowners can make is remodeling only for today.
Think about how you expect to use your home in the future.
Is your family growing? Are children getting older and needing more space? Do you regularly host family and friends? Are you working from home more often? Do you plan to age in place? Is this your forever home, or do you expect to sell within the next several years?
These questions matter because decisions made today can affect what is possible tomorrow.
For example, if you eventually plan to remodel the kitchen, remove walls, replace flooring throughout the main level, and build an addition, those projects should be considered together—even if they’re completed in separate phases.
Proper planning can prevent you from paying to redo finished work later.
Don’t Start With a Final Budget—Start With an Honest Investment Range
One of the first questions homeowners naturally ask is:
How much will my remodel cost?
The reality is that there usually isn’t one simple answer.
Every home, project, and homeowner is different. Remodeling costs can depend on:
- The size of the space
- The age and existing condition of the home
- Structural changes
- Plumbing and electrical modifications
- HVAC requirements
- Design complexity
- Materials and finishes
- Custom cabinetry
- Appliances
- Permits and inspections
- Accessibility and job-site logistics
- Hidden conditions discovered during construction
Instead of trying to guess an exact number before understanding the project, start by considering what you’re realistically comfortable investing.
From there, an experienced design-build team can help connect your priorities and wish list with a realistic scope and investment range.
At One Vision Contracting, we believe budget conversations should happen early. Starting with a design before understanding potential construction costs can sometimes lead to beautiful plans that don’t align with the homeowner’s actual budget.
On the other hand, setting an arbitrary budget without understanding the project’s true scope can also create unrealistic expectations.
The goal is to bring the vision, design, scope, and budget together from the beginning.
Plan for the Unexpected With a Remodeling Contingency
No contractor can see through walls before demolition begins.
This is especially important when remodeling older homes, where opening walls can reveal conditions that weren’t visible during the initial inspection.
We’ve encountered situations involving outdated electrical wiring, aging plumbing, water damage, structural concerns, previous work that wasn’t completed properly, and framing that wasn’t what anyone expected to find.
As a general guideline, homeowners should consider setting aside approximately 10% to 20% of the project budget for unexpected conditions, depending on the age of the home, complexity of the remodel, and how much of the existing structure will be opened or altered.
A newer home undergoing a relatively straightforward cosmetic renovation may have less risk. An older home undergoing extensive structural changes, plumbing relocation, or a major whole-home renovation may require a larger contingency.
Good planning helps reduce surprises, but homeowners should still be financially prepared for conditions that couldn’t reasonably have been discovered beforehand.
Prioritize Structure, Safety, and Protection Before Cosmetic Improvements
If you want to remodel several areas but can’t do everything at once, how do you decide what comes first?
We recommend prioritizing based on three things:
- What needs immediate attention?
- What will have the greatest impact on daily life?
- What makes the most sense from a construction standpoint?
The first priority should always be protecting the home itself.
If you have an active roof leak, water intrusion, structural concerns, major electrical problems, plumbing issues, or exterior failures that could cause further damage, those problems should generally be addressed before cosmetic improvements.
It doesn’t make sense to install beautiful new cabinets, drywall, flooring, and finishes only to have them damaged by a roof leak or water intrusion that should have been addressed first.
Our general philosophy is simple:
Make sure the home is structurally sound, dry, safe, and properly functioning before investing heavily in cosmetic improvements.
After that, consider which space has the greatest impact on your daily life.
Is your kitchen a constant source of frustration? Does your family desperately need another bathroom? Is there unused space that could become a functional living area?
The right answer is different for every home and every family.
Contact an Experienced Remodeling Contractor Earlier Than You Think
A common misconception is that homeowners need to have everything figured out before contacting a contractor.
You don’t.
You don’t need finished architectural plans. You don’t need every material selected. You don’t need to know exactly which walls should be removed or what your final layout should look like.
In fact, we believe it’s often better to bring in an experienced professional early in the process.
Most homeowners already know what’s not working. They may need more space, a better layout, an updated kitchen, another bathroom, or simply want their home to better fit their lifestyle.
That’s enough to start the conversation.
An experienced design-build team can help determine what’s possible within the existing home, whether structural changes are required, what kind of budget may be realistic, and whether architects, designers, engineers, permits, or HOA approvals will be needed.
Bringing in the right professional early can also help you avoid spending significant time and money designing something that isn’t practical, structurally possible, or aligned with your realistic budget.
Why We Believe in the Design-Build Approach
At One Vision Contracting, we believe the design-build approach gives homeowners a major advantage because the design, budget, and construction sides of the project work together from the beginning.
When an architect or designer develops plans independently without real-time input on construction feasibility and costs, homeowners can sometimes end up with beautiful plans that are significantly beyond their budget.
Then comes the difficult process of removing features, redesigning the project, or starting over.
With design-build, construction feasibility and budget expectations are part of the conversation throughout the design process.
That doesn’t mean compromising creativity. It means designing with real-world construction knowledge from the beginning.
It also gives homeowners one team capable of bringing together the various parts of the project rather than leaving them to coordinate contractors, designers, architects, engineers, and trades on their own.
Our five-step design-build process is designed to provide a clear path from the first idea to the finished home.
1. Consultation
We listen.
We learn what’s not working, what the homeowner wants to change, how they live, their priorities, and their overall vision.
Our goal isn’t to immediately tell you what to build. It’s to first understand what you’re trying to accomplish.
2. Budget
We discuss realistic investment expectations early.
The goal is to make sure the desired scope and budget are aligned before significant time and resources are invested in design.
3. Design
We develop the layout, architectural details, material selections, finishes, and plans needed to bring the vision to life while keeping construction feasibility and budget in mind.
4. Construction
Our team coordinates the project, trades, scheduling, inspections, materials, and day-to-day execution while keeping the homeowner informed.
5. Completion
We perform final walkthroughs, address remaining details, and deliver a completed space designed around the homeowner’s needs and lifestyle.
Make Important Design Decisions Before Demolition Begins
One of the biggest problems in remodeling is uncertainty during construction.
And uncertainty during construction can become expensive.
When layouts aren’t finalized, materials aren’t selected, or the scope isn’t clearly defined, crews may have to stop and wait for decisions. Work may need to be changed or redone. Materials may not arrive on time. Homeowners may be forced to make rushed choices under pressure.
The result can be delays, change orders, frustration, and budget overruns that could have been reduced through better planning.
Layout decisions should be finalized early because they can affect:
- Structural work
- Plumbing
- Electrical
- HVAC
- Cabinetry
- Flooring
- Lighting
- Appliances
- Adjacent rooms
Appliances should also be considered early because their dimensions and specifications can directly affect cabinetry, electrical requirements, plumbing, ventilation, and layout.
Our philosophy is simple:
Make as many important decisions as possible before demolition begins.
Don’t Choose a Contractor Based Solely on the Lowest Price
If we could stop homeowners from making one remodeling mistake, it would be choosing a contractor based solely on the lowest price.
A home is likely one of the largest investments a person will ever make. The lowest proposal can become extremely expensive if the scope is incomplete, the work is performed incorrectly, or you eventually have to hire someone else to fix it.
The lowest number on paper isn’t necessarily the lowest final cost.
A low bid may exclude important parts of the project, use lower-quality materials, underestimate labor, rely heavily on allowances, or leave out necessary structural, permitting, electrical, plumbing, or finishing work.
Once construction begins, those missing items may appear as change orders and unexpected expenses.
In worse situations, poor workmanship may need to be repaired or completely redone.
Instead of looking only at price, homeowners should consider:
- Experience
- Proper licensing
- Insurance
- Reputation
- Communication
- Craftsmanship
- Project management
- Written scope of work
- Change-order procedures
- Warranties
- Previous completed projects
- Experience with similar projects
- Accountability when unexpected problems arise
The better question isn’t simply, “Who has the lowest price?”
It’s:
“What exactly am I receiving for this investment, and who do I trust to deliver it correctly?”
Know the Red Flags Before Hiring a Remodeling Contractor
Some of the biggest red flags homeowners should watch for include:
- Vague estimates
- Extremely low bids
- No clear written scope of work
- Lack of proper licensing or insurance
- Poor communication
- Large upfront payment demands without clear documentation
- No defined change-order process
- Pressure to make immediate decisions
- No examples of previous work
- No references
- No clear explanation of who will manage the project
Another major red flag is an estimate that leaves too much open to interpretation.
If one contractor provides a detailed scope of work and another simply gives you a low number without explaining what’s included, those aren’t comparable proposals.
We also disagree with the common advice that homeowners should simply get three bids and choose the middle one.
Three contractors can provide three completely different prices because they’re proposing three different scopes, materials, levels of service, and standards of workmanship.
Comparing numbers without comparing what’s actually included can be extremely misleading.
Understand Northern Virginia’s Unique Remodeling Challenges
One of the most important things homeowners should understand is that Northern Virginia isn’t one single jurisdiction.
Fairfax County, Arlington County, Loudoun County, Prince William County, Stafford County, the City of Alexandria, the City of Falls Church, Fredericksburg, and other jurisdictions may have different permitting processes, requirements, review timelines, and inspections.
Some communities also have HOA architectural requirements in addition to local permits. Historic districts may place restrictions on exterior changes, windows, additions, roofing, materials, and architectural details.
These requirements should be understood early because they can affect the project’s design, budget, and timeline.
Northern Virginia also has an incredibly diverse housing stock.
In Arlington, Alexandria, Falls Church, and older parts of Fairfax, you may encounter older homes with outdated systems, smaller footprints, previous additions, limited job-site access, and construction methods that differ from modern standards.
In McLean and Great Falls, projects may involve larger custom homes, complex architecture, luxury finishes, significant structural modifications, and high expectations for craftsmanship and design.
Loudoun and Prince William counties have many newer suburban communities where homeowners may be focused on transforming builder-grade interiors, finishing basements, expanding kitchens, or creating outdoor living spaces.
Stafford, Fredericksburg, Spotsylvania, Warrenton, Woodbridge, Manassas, Centreville, Annandale, and surrounding areas each present their own types of homes, communities, and remodeling considerations.
Experience with local homes, permitting processes, HOA requirements, job-site logistics, and older properties can make an enormous difference.
Be Prepared for Hidden Conditions in Older Homes
The older the home, the more important it is to be prepared for existing conditions that may not meet today’s standards.
Older properties may contain:
- Outdated electrical wiring
- Aging plumbing
- Previous renovations of unknown quality
- Structural modifications
- Water damage
- Lead-based paint
- Asbestos-containing materials
- Framing that differs from modern construction methods
That doesn’t mean every older home has these problems. But opening walls in a decades-old property carries different risks than remodeling a recently built home.
When unexpected conditions are discovered, the right response isn’t to cover them back up and keep moving.
The condition should be documented, clearly explained to the homeowner, properly evaluated, and addressed correctly.
With experience not only in remodeling but also in fire, water, storm, and structural restoration, our team has extensive experience dealing with unexpected conditions and complex property damage.
The key is transparency and solving the underlying problem correctly.
Save Money in the Right Places—Not Behind the Walls
Most homeowners have to make choices about where to invest more and where to save.
Our advice is simple:
Save on things that are easy to change later. Invest in the parts of your home that are difficult, expensive, or destructive to redo.
Homeowners may be able to save by choosing a more affordable:
- Tile
- Countertop
- Light fixture
- Decorative finish
- Hardware selection
But we never recommend cutting corners on:
- Structural work
- Waterproofing
- Roofing
- Electrical systems
- Plumbing
- Proper installation
- Permits
- Skilled labor
- Anything that protects the home from water
- Anything that affects safety
You can change a light fixture later.
Replacing improperly installed waterproofing behind a finished shower is an entirely different situation.
The most beautiful finishes in the world won’t make up for poor construction behind the walls.
Be Realistic About Remodeling Timelines
Homeowners should expect the timeline to depend heavily on the project’s scope and complexity.
A bathroom remodel, kitchen renovation, whole-home remodel, addition, historic renovation, and major restoration are completely different types of projects.
The overall timeline may be affected by:
- Design development
- Architectural plans
- Engineering
- Permits
- HOA approvals
- Custom material lead times
- Cabinetry
- Windows and doors
- Appliance availability
- Inspections
- Weather
- Unexpected hidden conditions
- Design changes
- Late homeowner selections
One of the most preventable causes of delays is making major decisions too late.
That’s why we encourage homeowners to finalize important layouts, selections, and specifications as early as reasonably possible.
Homeowners should also be cautious of anyone who promises an unrealistically fast timeline without fully understanding the project’s scope.
A realistic schedule should account for planning and preparation—not just the days when workers are physically inside your home.
Decide Whether You Can Live in the Home During Construction
Whether you should stay in your home during a remodel depends on the size and disruption of the project.
For a single bathroom remodel where other bathrooms are available, staying in the home may be completely reasonable.
For a major kitchen renovation, whole-home remodel, extensive structural work, major restoration, or project that significantly affects utilities and daily living, temporarily moving out may make the process much easier.
Families with young children, pets, people working from home, or anyone particularly sensitive to noise and dust should carefully consider how construction will affect everyday life.
If you do plan to remain in the home, think through the practical details before construction begins.
Where will you cook if the kitchen is unavailable? Which bathroom will you use? How will pets be kept safely away from construction areas? Which entrances will workers use?
The more questions you answer before construction starts, the fewer decisions you’ll have to make under pressure.
Communication and Project Management Matter as Much as Craftsmanship
Knowing how to build is only one part of successfully completing a remodeling project.
A truly professional remodeling company should know how to plan, budget, design, communicate, schedule, coordinate trades, manage permits and inspections, protect the homeowner’s property, solve unexpected problems, document changes, and take responsibility for the entire process.
Before hiring a remodeling company, ask:
- Who will be my primary point of contact?
- Who coordinates the trades?
- How are schedule changes communicated?
- How are change orders handled?
- Who is responsible for permits and inspections?
- What happens when an unexpected condition is discovered?
A remodeling project can involve hundreds of decisions and many moving parts.
Designers, project managers, trades, suppliers, inspectors, and homeowners all need accurate information at the right time.
Poor communication can turn a small issue into a major problem.
Good communication helps everyone understand what’s happening, what decisions are needed, what’s coming next, and whether anything has changed.
At One Vision Contracting, we believe communication isn’t an extra service. It’s a fundamental part of successfully managing a remodeling project.
If We Were Remodeling Our Own Home, Here’s Where We Would Start
If we were beginning a major remodel on our own home, these would be our first five steps:
1. Identify exactly what’s not working.
We would write down every frustration with the home and separate true needs from wants.
2. Think about the long-term plan.
We would consider how we expect to use the home five, ten, or even fifteen years from now so today’s remodel doesn’t create tomorrow’s problem.
3. Establish a realistic investment range.
We would determine what we’re comfortable investing while maintaining a contingency for unexpected conditions.
4. Bring in the right professional team early.
Before spending heavily on plans or materials, we would involve experienced professionals who understand design, construction, structural feasibility, and budgeting.
5. Develop the full plan before demolition.
We would finalize the scope, layout, major selections, responsibilities, and construction strategy before tearing anything apart.
So, Where Should You Start When Remodeling a Home?
Start by understanding the problem you’re trying to solve.
Don’t begin with countertops. Don’t begin with demolition. And don’t assume you need to have every detail figured out before speaking with a professional.
Ask yourself what’s not working, how you want your home to function differently, what matters most to your family, and what would make the remodel truly successful.
Then bring in an experienced team that can help connect your vision with a realistic budget, thoughtful design, proper planning, and quality construction.
At One Vision Contracting, we’ve been serving homeowners since before 2014 and bring more than 100 years of combined experience across remodeling, design-build, construction, restoration, roofing, exteriors, and specialty trades.
From kitchens and bathrooms to additions, luxury homes, whole-home renovations, outdoor living spaces, and complex restorations, our goal is to bring every part of the project together under one roof.
Because a successful remodel isn’t simply one that looks beautiful in photographs.
It’s one that improves the way you live and feels right for the people who call that house home.
If you’re thinking about remodeling your home but aren’t sure where to start, you don’t need to have every detail figured out. Start with a conversation. Tell us what’s not working, what you’d love to change, and how you want your home to feel and function.
The One Vision Contracting team can help guide you through the entire process—from consultation and budgeting to design, construction, and final completion.